Architectural Drawings

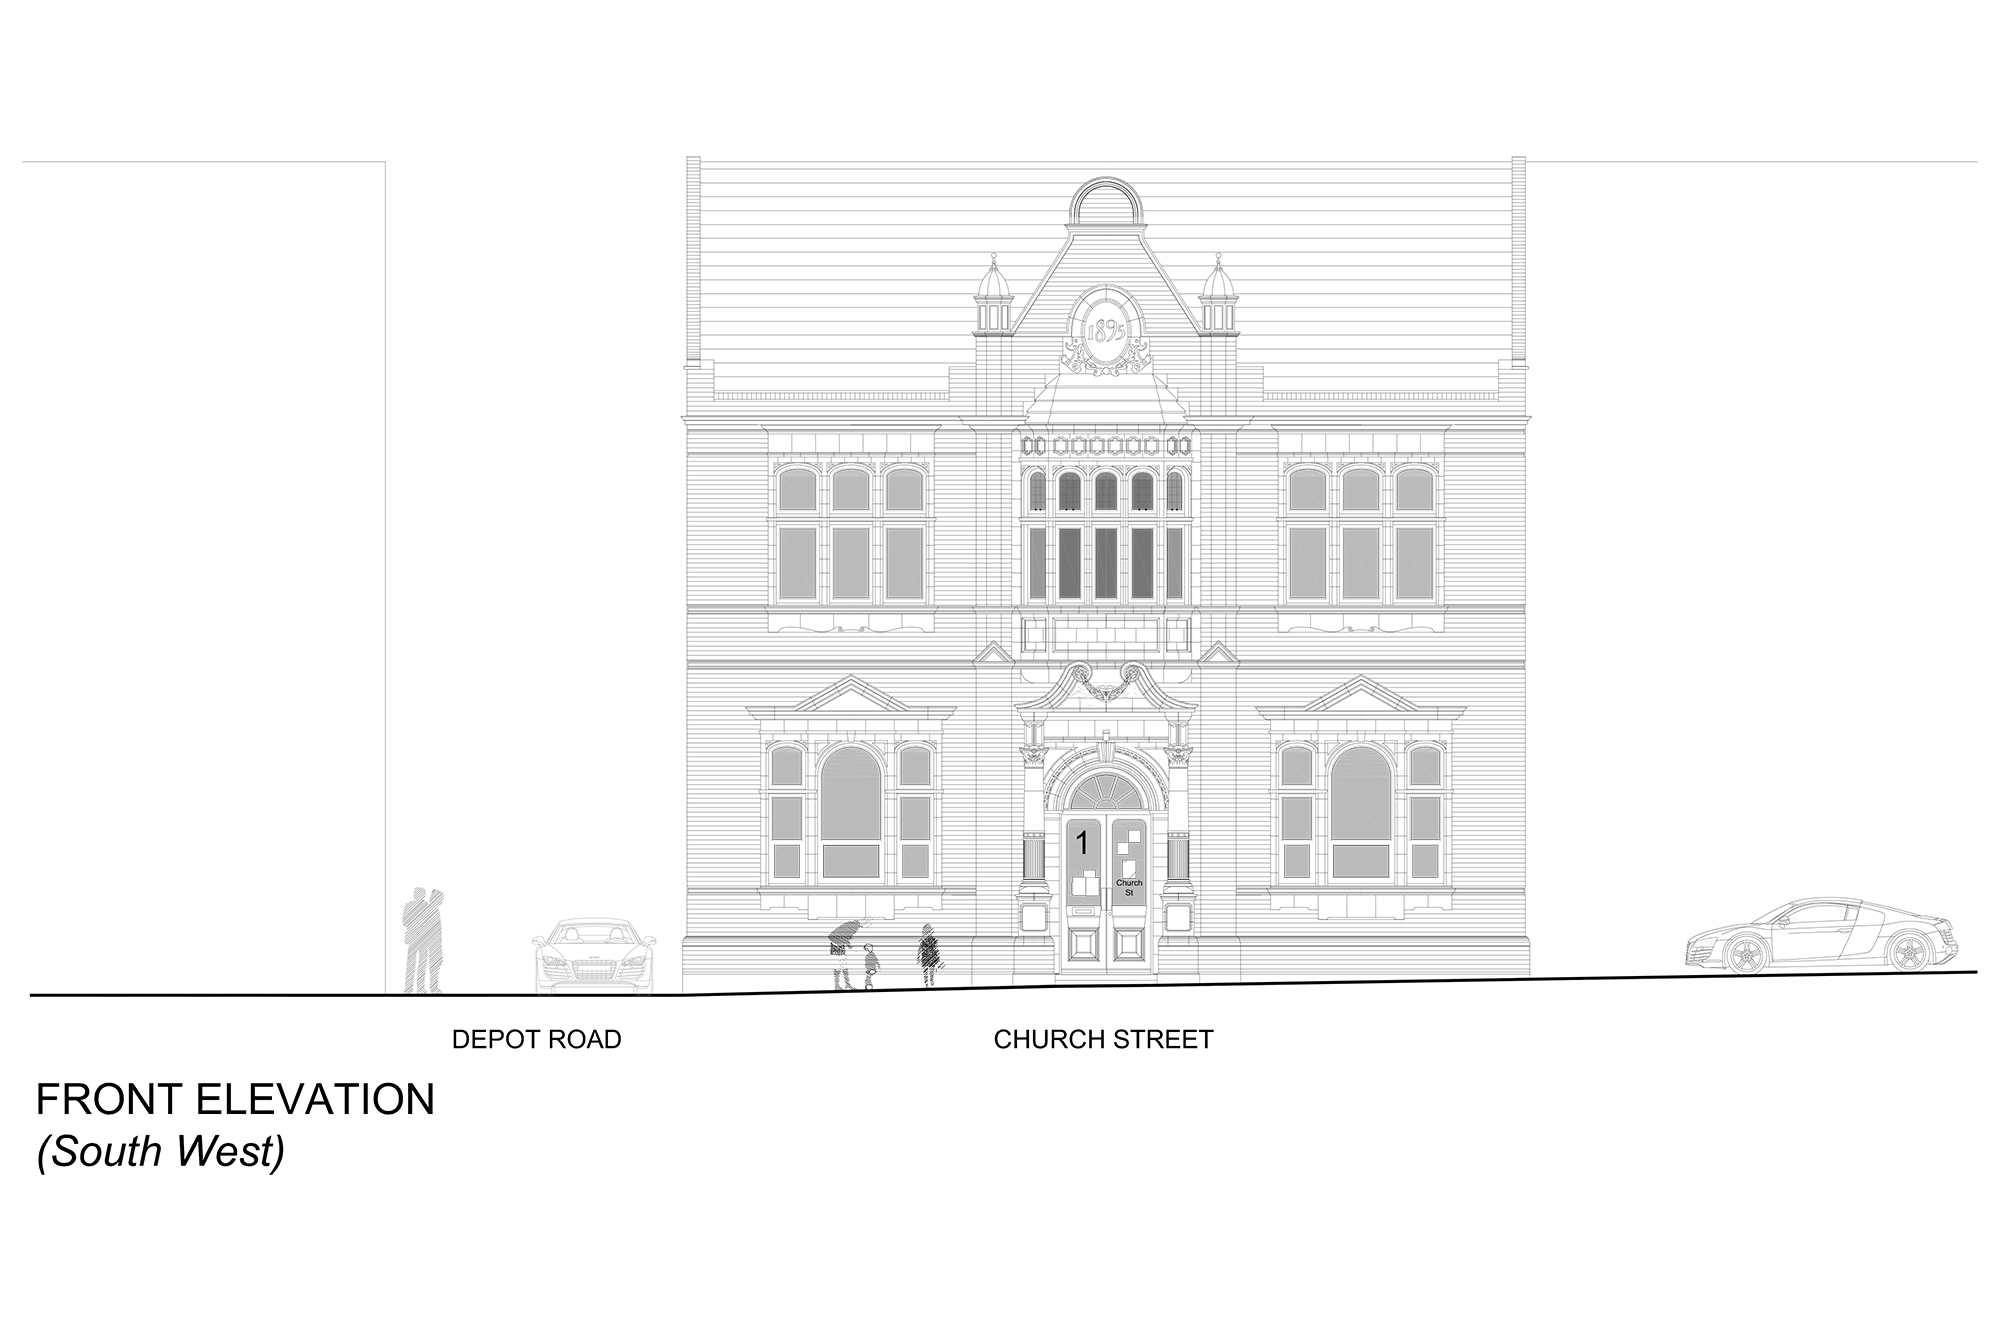
We are able to prepare architectural drawings for a range of purposes and on an ad hoc basis whether that be for an application which the client wishes to submit and oversee themselves or occasional one-off drawings such as lease plans or setting out drawings and electrical and lighting layouts as may be required when a project is on site.

All our drawings are made available in .pdf format and printed copies with larger print runs available upon request.


Our CAD Data Policy

We would like to clear up potential misunderstandings about the use and release of CAD data (.dwg, .dxf, etc) as there are unfortunately misconceptions that can make it look like an organisation is being unhelpful when they do not release CAD data.

Supplying clients with our working CAD files is not part of the service we offer unless specified in our estimate and agreed before we start working on the project. We will supply all digital data in .pdf format.


Why we work this way

There are three main reasons why we work this way:

1.    Liability

2.    Cost to the Client

3.    Loss of future income

If the supply, and conditions for supply of CAD data is not agreed before we start work on a project, we will set up our CAD drawings using our usual in house processes, with our own in file ”tools”. To then send this data out to anyone not familiar with our processes or tools, can make the CAD data unreadable and easily misinterpreted. This then can lead to errors on site and in manufacture for which our insurance does not provide cover.


Is it not just simply a case of sending over a CAD version of the PDF files?

In short, no. The .pdf files are a snapshot of the CAD data at a particular time meaning that a .pdf file does not exist as a CAD file. This procedure involving the issue of .pdf files controls the data so the .pdf file becomes a “controlled” document that is not editable.  If editable CAD data were to be released without any control measures or agreement of use in place, there is the potential for misuse. 


How bad can it be?

The CAD data could be used by the client or 3rd parties to design measured installation items, ie. roofs, windows, doors, kitchens, bespoke furniture and carpets, only to find that when installing they do not fit, then the author of the file can become liable for the cost to rectify. On existing buildings it is particularly important to note that we provide as accurate a survey as possible without destruction of materials, walls etc., so our survey is sufficient for the services estimated. When we issue .pdf files, they have the disclaimer that all sizes must be ”site measured” to confirm accuracy, before manufacture of any items or building work commences. This disclaimer is then a way of ensuring that proper care is taken for accuracy of construction and any nuances that could not be picked up during the survey do not cause problems.


I know some people that WILL supply CAD data

If an architectural practice supplies a CAD file for a project without stating conditions for usage it in their contract/ estimate, then they are in danger of invalidating their Professional Indemnity ("PI") insurance. Most insurance companies require specific insurance to allow for supply of CAD data as it is not a standard allowance in most PI policies. This can be why a third party “survey” company may be employed to produce a CAD survey as in all likelihood they would have this specific insurance.


Will you ever supply CAD data?

Providing the supply of CAD data is agreed before we start work on a project we will then set up the file differently and agree beforehand with all parties who will be involved how we will coordinate document/ data control. This way of working takes more time and so adds more cost for the client.


I understand, but you’ve already given me .pdfs so does that mean that I can’t get the CAD data now?

It is possible to send it out, however there are three things we need to do:

1.    We need to modify the file for usage and this takes time, so there would be a charge for this time.

2.    We may lose future work if we are mid-way through a project, therefore a calculation for loss of earnings would be carried out and a charge would be raised for this.

3.    A disclaimer would be sent to you for usage of the data and it would need to be agreed to by you prior to the data being sent out.

Subject to the charges being paid in full and disclaimer agreed to, it can be possible for us to release the data.
Architectural Drawings

Alex Coleman Associates

  • Epsom Office
  • 40 Copse Edge Avenue
  • Epsom, Surrey
  • KT17 4HS
  • ------
  • Tel 01372 742535
  • Mobile 0777 936 8979
  • E-mail alex@alexcoleman.com

CPD and LABC logos

Facebook Icon
Architectural Drawings Wimbledon - Architectural Drawings Worcester Park - Architectural Drawings Westminster - Architectural Drawings Whyteleafe - Architectural Drawings West End - Architectural Drawings Westbourne Green - Architectural Drawings Wandsworth - Architectural Drawings Waterloo - Architectural Drawings Victoria - Architectural Drawings Wallington - Architectural Drawings Twickenham - Architectural Drawings Vauxhall - Architectural Drawings Tooting - Architectural Drawings Sutton - Architectural Drawings Temple - Architectural Drawings Stockwell - Architectural Drawings The Strand - Architectural Drawings Streatham - Architectural Drawings South Kensington - Architectural Drawings Southwark - Architectural Drawings St Johns Wood - Architectural Drawings Soho - Architectural Drawings Shepherds Bush - Architectural Drawings Shirley - Architectural Drawings Roehampton - Architectural Drawings St Pancras - Architectural Drawings Regents Park - Architectural Drawings Richmond Park - Architectural Drawings Putney - Architectural Drawings Queens Park - Architectural Drawings Purley - Architectural Drawings Parsons Green - Architectural Drawings Pimlico - Architectural Drawings Notting Hill - Architectural Drawings Nunhead - Architectural Drawings Old Coulsdon - Architectural Drawings Newington - Architectural Drawings Nine Elms - Architectural Drawings New Cross Gate - Architectural Drawings Moorgate - Architectural Drawings Merton - Architectural Drawings Mitcham - Architectural Drawings Marylebone - Architectural Drawings Mayfair - Architectural Drawings Malden Rushett - Architectural Drawings Maida Vale - Architectural Drawings Lambeth - Architectural Drawings Langley Vale - Architectural Drawings Knightsbridge - Architectural Drawings Ladbroke Grove - Architectural Drawings Kingswood - Architectural Drawings Kingston upon Thames - Architectural Drawings Kensington - Architectural Drawings Kew - Architectural Drawings Kings Cross - Architectural Drawings Kenley - Architectural Drawings Islington - Architectural Drawings Holland Park - Architectural Drawings Hooley - Architectural Drawings Harlesden - Architectural Drawings Herne Hill - Architectural Drawings Hamsey Green - Architectural Drawings Fulham - Architectural Drawings Finsbury - Architectural Drawings Ewell - Architectural Drawings East Dulwich - Architectural Drawings East Sheen - Architectural Drawings Epsom - Architectural Drawings Dulwich - Architectural Drawings Covent Garden - Architectural Drawings Camberley - Architectural Drawings Croydon - Architectural Drawings Clerkenwell - Architectural Drawings Coulsdon - Architectural Drawings City of Westminster - Architectural Drawings Clapham - Architectural Drawings Chiswick - Architectural Drawings Chelsea - Architectural Drawings Chalk Farm - Architectural Drawings Cheam - Architectural Drawings Castlenau - Architectural Drawings Caterham - Architectural Drawings Carshalton - Architectural Drawings Brockley - Architectural Drawings Camberwell - Architectural Drawings Benhilton - Architectural Drawings Bloomsbury - Architectural Drawings Godstone - Architectural Drawings Beddington - Architectural Drawings Belmont - Architectural Drawings Beckenham - Architectural Drawings Barnes - Architectural Drawings Battersea - Architectural Drawings Bayswater - Architectural Drawings Addiscombe - Architectural Drawings Southampton - Architectural Drawings Balham - Architectural Drawings Thornton Heath - Architectural Drawings Morden - Architectural Drawings Ham - Architectural Drawings Richmond - Architectural Drawings Surbiton - Architectural Drawings Teddington - Architectural Drawings Petersham - Architectural Drawings Sunbury - Architectural Drawings Hampton - Architectural Drawings Aldershot - Architectural Drawings East Molesey - Architectural Drawings West Molesey - Architectural Drawings Thames Ditton - Architectural Drawings Walton-on-Thames - Architectural Drawings Esher - Architectural Drawings Shepperton - Architectural Drawings Chertsey - Architectural Drawings Addlestone - Architectural Drawings New Haw - Architectural Drawings Weybridge - Architectural Drawings Byfleet - Architectural Drawings Cobham - Architectural Drawings Claygate - Architectural Drawings Woking - Architectural Drawings Wisley - Architectural Drawings Guildford - Architectural Drawings Farnham - Architectural Drawings Farnborough - Architectural Drawings Godalming - Architectural Drawings Horsham - Architectural Drawings Dorking - Architectural Drawings East Horsley - Architectural Drawings Leatherhead - Architectural Drawings Oxshott - Architectural Drawings Reigate - Architectural Drawings Redhill - Architectural Drawings Tadworth - Architectural Drawings Banstead - Architectural Drawings Fetcham - Architectural Drawings Chessington - Architectural Drawings Tolworth - Architectural Drawings New Malden - Architectural Drawings Motspur Park - Architectural Drawings Raynes Park - Architectural Drawings Chipstead - Architectural Drawings Stoneleigh - Architectural Drawings Mogador - Architectural Drawings Ashtead - Architectural Drawings Brighton - Architectural Drawings Crawley - Architectural Drawings East Grinstead - Architectural Drawings Sevenoaks - Architectural Drawings Bedford Square - Architectural Drawings Effingham - Architectural Drawings Bookham - Architectural Drawings Nork - Architectural Drawings Burgh Heath - Architectural Drawings Earlsfield - Architectural Drawings - Areas Served