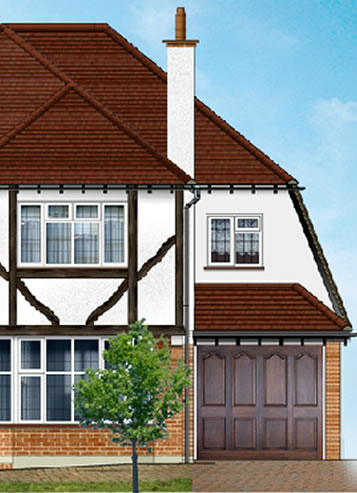
House Extensions
If you are planning a house extension then you will require a considerable amount of architectural detail to support a planning application with the local authority as well as direction for your builder.
Alex Coleman Associates work closely with clients from a very early stage to determine their exact needs and to help them understand the important factors involved in gaining planning permission and undertaking a successful house extension, as well as advising on material and building costs.
Drawings
Drawings can be made available in a range of media including large format print outs and electronic copy. Progress drawings can also be made available.
Building Work
The construction of the house extension would be carried out by a builder of your choosing, however, depending on your requirements, Alex Coleman Associates are able to assist in reviewing house extension building cost proposals in order to ensure value for money as well as advising on contractual terms including start & completion dates and insurance provisions. We can also recommend builders and structural engineers suited to your requirements. Additional project management services can also be provided such as:
- Building Supervision
- Building Administration
If you are planning a house extension and are interested in using the services of Alex Coleman Associates, feel free to call now for an informal chat and to find out how we can help you.
As a young and dynamic practice we are able to offer both traditional house extension designs as well as more involved design proposals to address particular issues such as light, aesthetics and environmental impact, as well as covering issues relating to listed buildings and conservation areas
Important factors associated with all design proposals for house extensions that are covered in our services include:
- Existing building and site survey
- Feasibility
- Visualisations, sketch proposals and options
- Client Appraisal
- Environmental Impact
- Local Authority Objectives
- Building Value
- Cost
- Materials
- Light
- Health & Safety
- Detailed Drawings (for planning applications, tender, Building Regulations and construction issues)